
attic ventilation calculator: how much vent area do you need?
An attic ventilation calculator commonly uses attic floor area to estimate the total net free vent area needed, often using either a 1:150 or 1:300 ventilation ratio depending on the attic assembly and applicable requirements. That total is then divided between intake and exhaust, with intake generally kept at least equal to or slightly greater than exhaust where appropriate. Treat the result as a planning estimate, not a universal code requirement.
Use interior floor dimensions or house-plan dimensions when practical. You do not need to climb onto the roof to calculate attic floor area, and you should not enter an attic that is unsafe or disturb vermiculite or suspected asbestos-containing material.
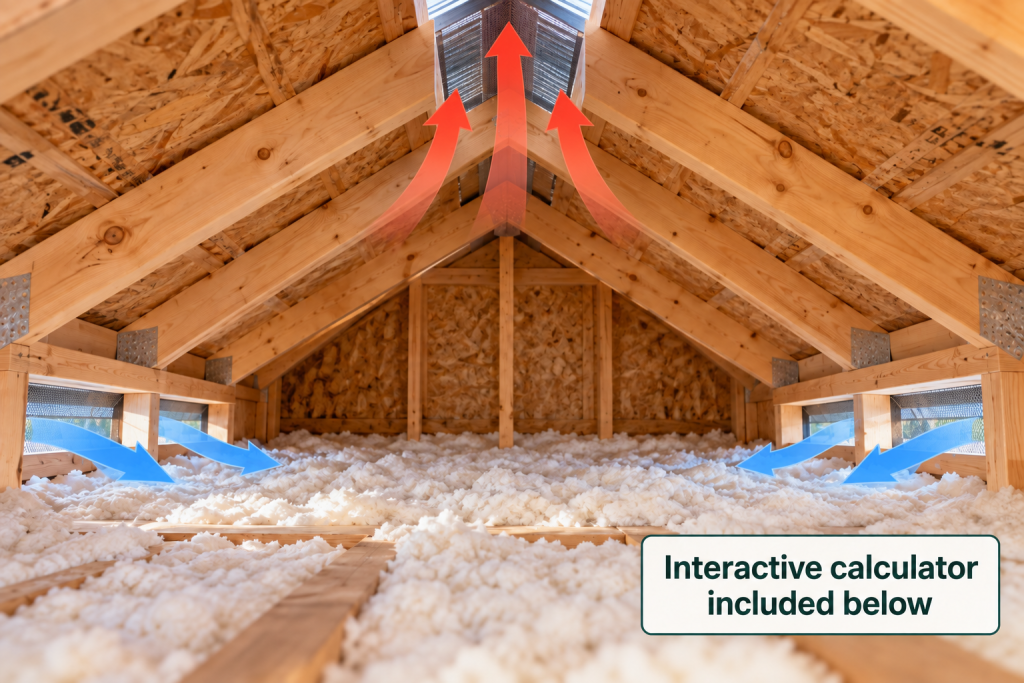
Attic Ventilation Calculator
Estimate how much net free vent area your attic may need and how that ventilation could be divided between intake and exhaust.
Planning estimate only. Ventilation requirements can vary by attic design, climate, local code, vapor-retarder provisions, and vent configuration. Verify applicable requirements before making roof or ventilation changes.
Home Repair Atlas planning tool
Attic Ventilation Calculator
Estimate how much net free vent area your attic may need and how that ventilation could be divided between intake and exhaust.
Your planning estimate
Ventilation area
A roughly balanced system is commonly used for planning. Some designs favor slightly more intake than exhaust. Verify the requirements for the actual ventilation system.
Optional
Estimate vent quantity
After calculating your targets, enter manufacturer-listed NFVA to estimate product quantity.
Use the manufacturer’s listed net free vent area. Do not calculate NFVA from the outside dimensions of the vent.
Powered attic ventilators use different sizing methods. Do not combine fan CFM with passive NFVA calculations.
What an Attic Ventilation Calculator Actually Measures
The important measurement is not the roof surface area or the number of vents. It is the amount of usable ventilation opening serving the attic.
A few terms make the calculation easier to understand:
- Attic floor area is the horizontal area of the attic space being ventilated, usually measured in square feet.
- Ventilation ratio compares the required net free vent area with the attic floor area, such as 1:150 or 1:300.
- Net free vent area, or NFVA, is the usable open area through which air can move after screens, louvers, grilles, and other restrictions are considered.
- Intake ventilation allows outside air to enter, usually near the soffits or eaves.
- Exhaust ventilation allows attic air to leave through higher vents such as ridge or roof vents.
For a rectangular attic, calculate the floor area with:
Length × width = attic floor area
For an L-shaped or irregular attic, divide the floor into simple rectangles, calculate each area, and add the results.
What Net Free Vent Area Means
A vent’s outside dimensions are not the same as its ventilation capacity.
For example, a vent may measure 8 by 16 inches on the outside, but you should not assume it provides 128 square inches of airflow. Louvers, screening, framing, and the vent’s internal construction can substantially reduce the actual opening.
Use the manufacturer’s listed net free vent area whenever it is available.
Depending on the product, NFVA may be listed as:
- Square inches per individual vent
- Square inches per linear foot
- Total square inches for a specific vent size
This is also why counting vents can be misleading. Saying a house has six soffit vents and two roof vents tells you very little unless you know how much NFVA those vents actually provide.
For the broader role of intake, exhaust, and airflow in a vented attic, see our attic ventilation guide.
The 1:150 and 1:300 Ventilation Ratios
Attic ventilation requirements are commonly expressed using two ratios.
A 1:150 ratio means providing 1 square foot of net free ventilation area for every 150 square feet of vented attic area.
A 1:300 ratio means providing 1 square foot of net free ventilation area for every 300 square feet of vented attic area.
The 1:300 ratio should not automatically be used for every house. Whether it applies can depend on factors such as vapor-retarder provisions, the distribution of intake and exhaust ventilation, climate, roof and attic design, and the building code adopted in your area.
For routine planning, calculating both numbers can be useful because it shows the possible range. For a permit, reroof, renovation, or major change to the ventilation system, confirm the requirements that currently apply to the home.
How to Use an Attic Ventilation Calculator
The math itself is straightforward once you know which ventilation ratio applies.
Step 1: Measure the attic floor area
Measure the length and width of the attic floor rather than the sloped surface of the roof.
For example, an attic floor measuring 30 feet by 40 feet has an area of:
30 × 40 = 1,200 square feet
If the attic is irregular, calculate separate rectangular sections and add them together.
Step 2: Divide by the applicable ventilation ratio
Use:
Attic floor area ÷ ventilation ratio = total NFVA in square feet
For a 1,200-square-foot attic using 1:300:
1,200 ÷ 300 = 4 square feet of total NFVA
Using 1:150 instead:
1,200 ÷ 150 = 8 square feet of total NFVA
Step 3: Convert square feet to square inches
Vent manufacturers commonly list NFVA in square inches.
There are 144 square inches in 1 square foot, so use:
Required NFVA in square feet × 144 = required NFVA in square inches
For the 1:300 example:
4 × 144 = 576 square inches
For the 1:150 example:
8 × 144 = 1,152 square inches
Step 4: Divide the total between intake and exhaust
For a simple planning estimate, a roughly balanced system might split the required area between low intake and high exhaust.
Using the 1:300 example:
- Total NFVA: 576 square inches
- Approximate intake: 288 square inches
- Approximate exhaust: 288 square inches
That does not mean every attic must have an exact 50/50 split. Actual vent placement and applicable requirements may call for a different distribution.
How to Split Vent Area Between Intake and Exhaust
A conventional vented attic needs both a way for outside air to enter and a way for attic air to leave. Adding exhaust without providing enough usable intake does not create a properly balanced system.
Many designs aim for roughly equal intake and exhaust capacity or provide slightly more intake than exhaust. What matters is that the calculated capacity is actually connected to a usable airflow path.
Count soffit intake by NFVA
Soffit vents often become the limiting side of the system.
If one soffit vent is rated for 40 square inches of NFVA and your target calls for at least 288 square inches of intake, divide:
288 ÷ 40 = 7.2
You would need enough of that particular vent product to meet or exceed the target, subject to its installation requirements and the design of the attic.
Existing soffit vents should not automatically be counted as usable intake. Insulation can block the opening or prevent air from moving from the soffit into the attic. Baffles are sometimes used to preserve that airflow path, but their selection and installation depend on the roof assembly.
Count ridge and roof exhaust by the manufacturer’s rating
Exhaust vents also vary considerably in usable area.
A ridge vent may list NFVA per linear foot, so you need both its rating and the installed vent length. Box vents may provide a listed NFVA for each individual unit. Turbine vents may have their own listed ventilation area.
Do not assume that two different ridge vent products provide the same airflow per foot or that two similarly sized roof vents have the same NFVA.
Roof cutting, flashing changes, ridge vent installation, and similar work should be left to a qualified roofing professional rather than treated as part of the calculator process.
Be careful with gable vents
Gable vents can contribute ventilation in some attic designs, but they should not always be added to soffit and ridge vent ratings as though every opening is part of one ideal airflow path.
Combining different vent locations can change how air moves through the attic. If a home has substantial gable ventilation along with soffit and ridge vents, system design matters as much as the arithmetic.
Keep powered attic fans separate
Do not add a powered attic fan’s cubic-feet-per-minute airflow rating to passive vent NFVA.
Powered ventilators operate differently and can require substantial intake capacity of their own. Their sizing and suitability should be evaluated separately from this passive vent-area calculation.
Powered attic fans use different sizing considerations, so see our guide to choosing the best attic fan rather than combining fan CFM with passive NFVA calculations.
When the Simple Formula Is Less Useful
The 1:150 or 1:300 calculation works best as a starting point for a straightforward conventional vented attic.
A simple attic ventilation calculator may not adequately describe:
- Conditioned or intentionally unvented attics
- Spray-foam roof-deck assemblies
- Cathedral ceilings and enclosed rafter bays
- Complex or multi-level roof designs
- Attics divided by walls, fire separations, or framing
- Several isolated attic spaces under one roof
- Systems combining unusual arrangements of gable, soffit, ridge, or roof vents
Separate attic compartments may need to be evaluated separately rather than combining the entire house into one calculation.
Common Attic Ventilation Calculation Mistakes
Most sizing errors come from using the wrong measurement or counting ventilation that cannot actually move air.
Common mistakes include:
- Using roof surface area. Calculate from the area of the attic or vented space rather than the square footage of the sloped roofing.
- Using gross vent dimensions. Use listed NFVA instead of calculating airflow from the outside size of a grille or vent.
- Counting vents instead of capacity. Six vents are not necessarily better than four if the products have different NFVA ratings.
- Forgetting the intake/exhaust split. The total NFVA does not belong entirely at the ridge or entirely at the soffits.
- Counting blocked soffits. A vent that does not communicate with the attic is not providing useful intake.
- Adding powered-fan CFM to NFVA. These measurements describe different things.
- Assuming 1:300 always applies. Confirm which ratio and conditions apply to the home.
- Ignoring product requirements. Ratings and installation configurations vary between vent products.
- Adding every vent together automatically. Mixed vent types may alter the intended airflow pattern.
When Professional Evaluation Makes Sense
A ventilation calculation can tell you the approximate amount of vent area to investigate. It cannot confirm that the existing roof assembly will actually move air as intended.
Consider a roofing contractor, qualified building professional, or other appropriate specialist when:
- The roof contains several separate attic sections.
- Walls or framing divide the attic.
- Existing vent types appear to conflict.
- Condensation or frost repeatedly returns.
- A major reroof or roof modification is planned.
- New ridge vents, box vents, or roof openings would be required.
- Cutting or modifying roofing or flashing is necessary.
- Powered ventilation is being considered.
- Local code applicability is unclear.
- The attic cannot be inspected safely.
Do not climb a steep roof or cut roofing, framing, or vent openings to check or improve ventilation. Avoid attic areas with unsafe access, energized wiring hazards, vermiculite, or suspected asbestos-containing materials.
Frequently Asked Questions
How much attic ventilation do I need?
A common planning approach uses either 1 square foot of total NFVA for every 150 square feet of attic area or, when qualifying conditions apply, 1 square foot per 300 square feet. The correct requirement depends on the attic and applicable local rules.
What does net free vent area mean?
Net free vent area is the usable open area through which air can actually pass. Screens, louvers, and other vent components reduce this area, so use the manufacturer’s listed NFVA rather than the vent’s outside dimensions.
Should attic intake and exhaust be equal?
A roughly balanced system is commonly desirable, and many designs keep intake equal to or somewhat greater than exhaust. An exact 50/50 split is not appropriate to assume for every attic.
How do I calculate soffit vent area?
First determine the intake NFVA target. Then divide that number by the listed NFVA of the soffit vent product. Remember that the opening must have a clear path into the attic; blocked soffits should not be counted as functional intake.
Final Thoughts
An attic ventilation calculator is best used as a planning tool: measure the attic floor area, determine whether the appropriate ratio is 1:150 or 1:300, convert the result to NFVA, and then account for both intake and exhaust using actual product ratings.
The calculation can identify an obvious shortage or help you evaluate an existing system, but roof design, blocked airflow paths, mixed vent types, and local requirements can change the answer. When the system is complex or roof modifications are required, use the calculation as a starting point for professional evaluation rather than as an installation plan.