attic ventilation guide: intake, exhaust, and airflow basics
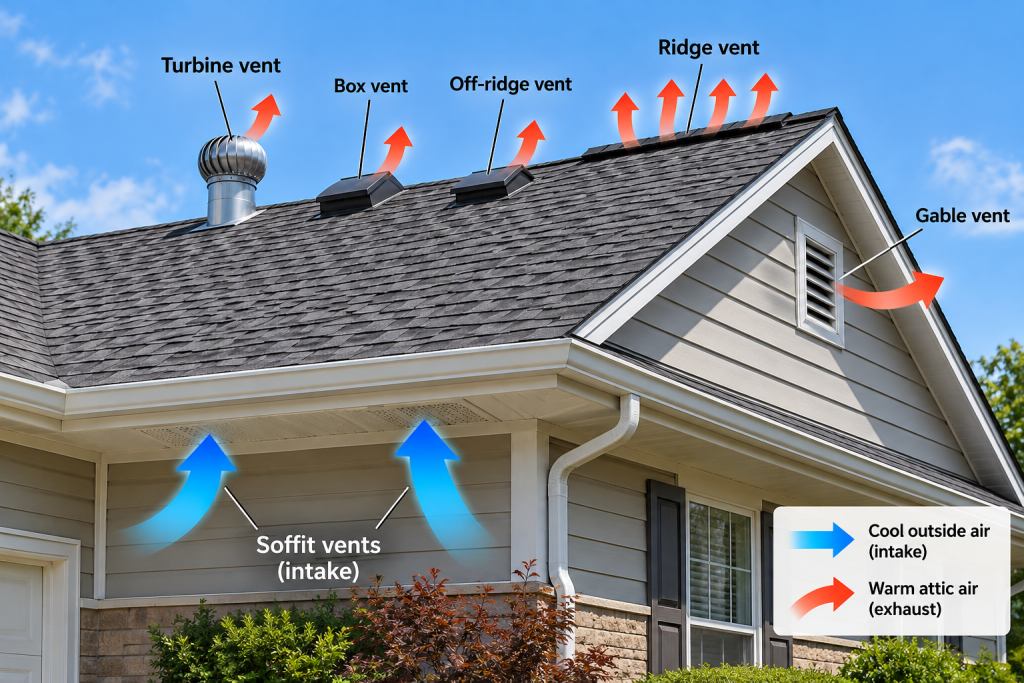
Attic ventilation works by allowing outside air to enter through lower intake vents, usually near the soffits or eaves, and leave through higher exhaust vents near the roof peak. The goal is not to keep the attic at outdoor temperature at all times. Proper ventilation helps manage heat and moisture while working with insulation and air sealing as part of the overall attic and roof system.
| Ventilation component | Typical location | Main job |
|---|---|---|
| Soffit or eave vent | Low at roof edge | Brings outside air into the attic |
| Ridge vent | Along roof peak | Allows attic air to exhaust high |
| Box or roof vent | Upper roof surface | Provides passive exhaust |
| Gable vent | Gable end wall | Provides ventilation in some attic designs |
| Soffit baffle | Between eave and attic | Keeps an airflow path open past insulation |
What Attic Ventilation Does
A conventional vented attic is intentionally connected to outdoor air through designated vents.
During warmer conditions, ventilation can help move heated attic air outward. During colder conditions, it can help carry away moisture that reaches the attic before that moisture accumulates on cold roof surfaces.
Ventilation can help:
- manage heat in the attic
- remove some moisture from the attic space
- reduce conditions that contribute to condensation
- support more consistent conditions beneath the roof deck
- work with ceiling insulation and air sealing
Ventilation cannot compensate for every attic problem. A leaking roof, bathroom exhaust dumping into the attic, excessive indoor humidity, or major ceiling-plane air leaks need to be corrected rather than treated by simply adding more vents.
How Intake and Exhaust Work Together
A vented attic generally needs both intake and exhaust.
Intake vents bring outside air into the lower portion of the attic, usually at or near the eaves.
Exhaust vents provide an exit higher on the roof or attic.
The intended airflow is straightforward:
- Outside air enters through low intake vents.
- Air moves through the vented attic.
- Warmer or moisture-laden attic air leaves through higher exhaust vents.
Actual airflow is affected by wind, temperature differences, roof shape, vent placement, and other conditions, so air does not necessarily move through every part of an attic at the same rate.
What matters is providing usable intake and exhaust paths rather than assuming one opening will ventilate the entire attic.
Common Attic Intake Vents
Soffit vents are among the most familiar attic intake openings. They are installed beneath the roof overhang and allow outside air to enter near the bottom edge of the roof.
Some homes instead use other eave or low roof-edge intake vents, particularly where the roof has little or no traditional soffit.
Regardless of style, intake vents need to remain open.
One common problem occurs when attic insulation is pushed all the way into the eaves and covers the intake openings. The vents may still be visible from outside, yet little air can enter the attic because insulation is blocking the path immediately above them.
Adequate exhaust cannot correct severely restricted intake. The two sides of the system need to work together.
Common Attic Exhaust Vents
Several vent types can provide high-level exhaust.
Ridge vents run along or near the roof peak and provide exhaust across a large portion of the ridge when properly incorporated into the roof.
Box vents, sometimes called roof louvers, are individual passive vents installed high on the roof surface.
Gable vents are openings in gable-end walls. They can be part of an attic ventilation system, but their airflow pattern differs from a low-intake/high-exhaust soffit-and-ridge arrangement.
Turbine vents use wind to turn a rooftop turbine that assists airflow through the vent opening.
These vent types should not be treated as interchangeable simply because they all create openings to the outdoors. Roof design, intake location, vent placement, and how multiple vent types interact all affect the finished system.
If you are comparing two common passive exhaust options, see our box vent vs. ridge vent guide for the main tradeoffs.
Why Balanced Attic Ventilation Matters
Adding more exhaust does not automatically create better attic ventilation.
Exhaust vents need a reasonable supply of outdoor air from lower intake openings. If intake is inadequate, stronger exhaust can draw air from other available pathways instead.
Those pathways may include leaks through the ceiling between the attic and conditioned living space.
That is one reason ventilation and air sealing need to be considered together. The vent system should move outdoor air through the vented attic, while the ceiling plane should limit unwanted airflow from rooms below.
Attic ventilation is commonly sized using the net free vent area of the intake and exhaust openings. The appropriate amount and balance depend on the attic and applicable requirements, so vent count alone does not describe how much effective ventilation a roof has.
How Insulation Can Block Attic Ventilation
Insulation and ventilation should work together, but poor insulation placement can interfere with airflow.
The problem most often appears near the eaves.
Loose-fill insulation can drift or be blown into soffit openings. Fiberglass batts can also be pushed tightly against the roof edge and block the intended route from a soffit vent into the attic.
More insulation is not an improvement if it closes the ventilation path the attic was designed to use.
If insulation is crowding the eaves, our soffit baffles guide explains how baffles help preserve a clear airflow path from the soffit intake into the attic.
What soffit baffles do
Soffit baffles, also called rafter vents or ventilation chutes, create a defined channel between the soffit intake and the attic space.
They help:
- keep insulation away from the intake opening
- preserve a path for outside air
- maintain airflow near the underside of the roof deck
- reduce disturbance of loose insulation near the eaves
Baffle size and placement need to fit the particular framing and ventilation design. Their purpose here is simply to preserve the intended airflow path rather than provide additional ventilation by themselves.
How Air Sealing and Ventilation Work Together
Air sealing and attic ventilation may sound contradictory, but they address different airflow.
Attic air sealing reduces unwanted movement of conditioned indoor air through holes and gaps in the ceiling plane.
Attic ventilation intentionally moves outside air through the vented attic.
A properly planned vented attic can therefore have a well-sealed ceiling below it while remaining ventilated above the insulation.
This distinction is especially important in cold weather. Warm indoor air can carry moisture into the attic through ceiling leaks. Ventilation may help manage some attic moisture, but reducing that uncontrolled indoor airflow addresses the source more directly.
Do not seal soffit vents, ridge vents, roof vents, or ventilation channels when air sealing the attic floor.
Passive vs. Powered Attic Ventilation
Most conventional attic ventilation uses passive vents.
Passive systems rely on vent placement along with wind and natural pressure or temperature differences to move air. Soffit vents paired with upper roof exhaust vents are a common example.
Powered attic ventilators use electric or solar-powered fans to move air mechanically.
A fan does not eliminate the need for adequate intake. If a powered ventilator tries to exhaust more air than the intake openings can provide, it may draw air through unintended leaks.
Whether powered ventilation makes sense is therefore a separate decision from understanding basic attic ventilation. A fan should not be treated as an automatic fix for blocked intake, inadequate air sealing, moisture problems, or a poorly designed passive system.
Common Attic Ventilation Problems
Ventilation problems are often caused by restrictions or mismatched components rather than a complete absence of vents.
Common examples include:
- soffit vents buried beneath insulation
- too little usable intake
- insufficient or obstructed exhaust
- missing airflow paths between soffits and attic
- damaged vents or debris-covered openings
- screens clogged with dust or pest debris
- poorly coordinated combinations of vent types
- bathroom exhaust terminating inside the attic
- dryer exhaust terminating inside the attic
- powered fans operating without adequate intake
Another mistake is assuming gable vents automatically substitute for soffit intake in every roof design. Gable vents may be useful components of some systems, but mixed vent arrangements can create different airflow patterns depending on roof shape and vent location.
Similarly, more ventilation is not automatically better. The system needs appropriate intake, exhaust, and airflow paths rather than the largest possible number of openings.
Signs the Airflow May Not Be Working
Several attic conditions can justify a closer look at ventilation:
- soffit vents visibly blocked by insulation
- unusually damp roof decking
- recurring condensation or frost
- mold-like growth or musty odors
- persistently excessive attic heat
- damaged or obstructed roof vents
- moisture staining around the roof structure
- cold-climate conditions associated with recurring ice dams
These signs do not prove that ventilation is the only problem.
Moisture may come from a roof leak, indoor air leakage, bathroom exhaust, a dryer vent, or another source. Excessive attic heat can also reflect insulation or air-sealing problems.
Treat the signs as reasons to evaluate the complete attic system rather than reasons to add vents immediately.
When Professional Evaluation Makes Sense
Homeowners can safely observe many ventilation conditions from the ground or from a stable attic access point. For example, you may be able to see whether soffit openings are buried beneath insulation or whether existing baffles appear blocked.
Professional evaluation is more appropriate when:
- determining vent adequacy requires roof measurements or calculations
- roof vents appear damaged
- ventilation changes require cutting the roof
- flashing or roofing must be modified
- structural framing would need alteration
- recurring condensation, frost, or significant mold is present
- bathroom or dryer exhaust needs correction
- electrical work or a powered ventilator is involved
- the attic cannot be inspected without unsafe footing
- the roof or attic design makes the intended ventilation path unclear
Do not climb onto a steep roof, cut new roof openings, modify flashing, cut structural framing, or install hardwired attic equipment as an informal ventilation fix.
Frequently Asked Questions
Does every attic need ventilation?
No. Conventional vented attics use outdoor ventilation, while some properly designed conditioned or unvented attic assemblies follow a different strategy. Identify the type of attic before changing its vents.
Is a ridge vent enough by itself?
A ridge vent is an exhaust component. In a conventional vented system, it generally needs suitable intake air from lower openings rather than being considered a complete ventilation system by itself.
Do gable vents count as attic ventilation?
Yes, gable vents can provide attic ventilation. How they interact with soffit, ridge, or other roof vents depends on the roof design and vent arrangement.
Can attic insulation block ventilation?
Yes. Insulation can cover soffit vents or close the airflow path at the eaves. Baffles or other appropriate details may be needed to keep that route open.
Final Thoughts
Effective attic ventilation depends on a clear relationship between intake and exhaust. Outside air enters low, usually near the eaves, moves through the vented attic, and leaves through higher exhaust openings.
Ventilation also needs to work with insulation and air sealing rather than against them. Keep intentional vent paths open, prevent insulation from blocking soffit airflow, and correct moisture sources instead of assuming more vents will solve every attic problem. If changing the system requires roof work, electrical work, structural modifications, or diagnosis of recurring moisture, bring in the appropriate professional.