how to insulate an attic hatch without blocking access
An attic hatch should be insulated and air-sealed without making it difficult or unsafe to open. Homeowners looking to insulate attic hatch openings should first identify the access type: a removable hatch, hinged panel, pull-down stairs, or folding ladder. Whatever the design, insulation must stay secure, preserve normal operation, and remain clear of moving hardware, wiring, heat-producing components, and ventilation paths.
Do not step on ceiling drywall or balance on exposed joists while working around an attic opening. If the surrounding framing is damaged, wiring is questionable, or unfamiliar insulation such as vermiculite is present, stop and have the area evaluated before continuing.
| Access type | Typical weak point | Common improvement |
|---|---|---|
| Removable hatch | Thin or uninsulated lid | Insulation on attic side plus perimeter weatherstripping |
| Hinged panel | Air leakage and limited clearance | Lightweight insulation plus improved fit |
| Pull-down stairs | Large opening and thin stair door | Insulated cover above assembly |
| Folding attic ladder | Moving hardware and perimeter gaps | Stair cover or attic tent with adequate clearance |
Why Attic Hatches Lose Heat and Leak Air
An attic access opening interrupts the insulation layer across the ceiling. The hatch itself may be thin or uninsulated, while gaps around its perimeter can allow conditioned air to leak into the attic.
Common weaknesses include:
- little or no insulation on the panel
- perimeter gaps or worn weatherstripping
- insulation pushed away from the opening
- missing insulation around nearby framing
The goal is to improve both the thermal layer and the perimeter air seal without burying the opening or making it difficult to use.
Identify Your Attic Access Type
Simple removable hatch
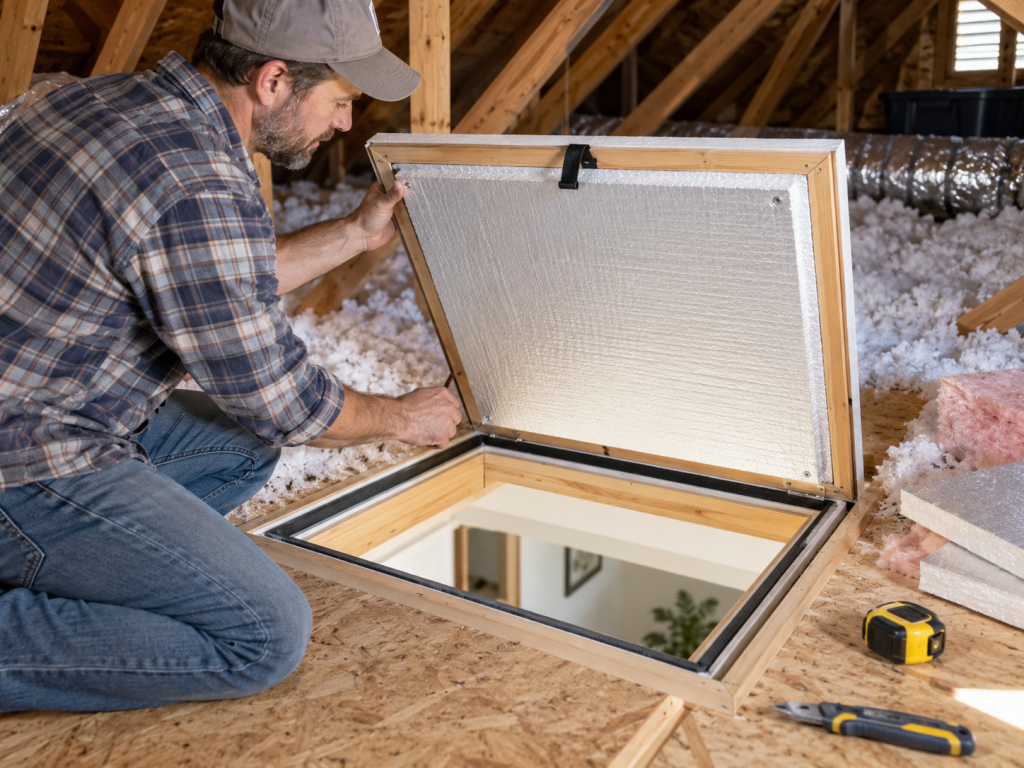
A removable hatch is usually a flat panel that lifts or pushes upward. The attic-facing side can often support a lightweight insulation layer as long as the panel remains easy to lift and replace.
Hinged access panel
A hinged panel stays attached as it opens. Added insulation must clear the frame throughout the opening motion, and weatherstripping must not prevent the panel from closing properly.
Pull-down stairs or folding attic ladder
Pull-down stairs create a larger opening and include springs, hinges, and folding parts. Insulating directly around this hardware is difficult, so an insulated enclosure above the stair assembly is often more practical.
How to Insulate Attic Hatch Openings Safely
For a simple removable or hinged panel, the goal is to add insulation to the attic-facing surface while preserving normal operation.
Step 1: Inspect the hatch and surrounding area
Confirm that the panel is sound and opens and closes properly.
Look for damaged framing, moisture staining, questionable wiring, or unfamiliar insulation. Do not cover an active moisture problem or disturb suspected hazardous material.
Step 2: Check the available clearance
Observe how the hatch moves and what occupies the area above it.
Added insulation must not contact moving hardware, nearby equipment, wiring, or ventilation paths. A hinged panel also needs enough clearance for its full range of motion.
Step 3: Choose a lightweight insulation approach
Rigid insulation or another suitable lightweight material can often be attached to the attic-facing side of a simple hatch.
Keep the added material secure and light enough that the panel remains easy to handle. Avoid piling loose-fill insulation directly on the hatch because it can spill when the opening is used.
Step 4: Preserve the lifting point and access
Do not cover handles, handholds, latches, or other features needed to operate the hatch.
The finished panel should remain simple to open without removing loose or awkward insulation first.
Step 5: Test the completed hatch
Open and close the access several times.
The insulation should stay secure, the panel should seat normally, and nothing should scrape, bind, fall, or interfere with access.
How to Air Seal Around an Attic Hatch
Insulation reduces heat transfer through the hatch. Air sealing reduces leakage around its edges.
Weatherstripping around the perimeter can help when the hatch closes against a reasonably flat surface. It should compress enough to seal without keeping the panel from sitting properly.
A poorly fitting hatch may need its fit corrected before weatherstripping can work effectively.
Accessible gaps around the rough opening may also contribute to leakage, but use caution near wiring, fixtures, flues, and other heat-producing components. These areas may have specific clearance or fire-safety requirements.
Do not assume every opening should simply be filled with foam or caulk.
For broader attic-specific sealing guidance beyond the hatch itself, see our attic air sealing guide.
How to Insulate Pull-Down Attic Stairs
Pull-down stairs are harder to insulate because the opening is larger and the ladder assembly must fold into the attic.
Attaching thick insulation directly to the stair door can add excess weight or interfere with springs, hinges, and folding sections.
An insulated enclosure above the stair assembly is often more practical. It should:
- fit over the full opening
- provide adequate clearance for the folded stairs
- remain easy to move
- provide useful insulation and air resistance
- stay clear of ladder hardware
- avoid interference with wiring, equipment, and ventilation
Do not disassemble springs, alter ladder hardware, remove structural framing, or overload the stair door with heavy insulation.
If the stair assembly is damaged or unstable, correct that problem before adding insulation around it.
Attic Hatch Covers, Stair Covers, and Attic Tents
An attic hatch cover is an insulated enclosure placed over an attic access point.
An attic ladder insulation cover or attic stair insulation cover usually sits above a pull-down ladder assembly so the opening can be insulated without modifying the stair hardware.
An attic tent is another enclosure for a stair opening, often made from flexible or semi-rigid insulated material.
The best attic hatch cover is one that fits the actual opening, provides adequate clearance, offers useful insulation and air resistance, remains durable, and still allows normal access.
A cover that is difficult to move or regularly gets left out of position is unlikely to remain effective.
How Much Insulation Does an Attic Hatch Need?
There is no universal R-value that every attic hatch must reach.
The goal is to reduce the weak spot created by the access opening so it fits reasonably with the surrounding insulated ceiling. Available clearance and normal operation still matter.
For pull-down stairs, insulating the entire opening with an enclosure may be more practical than attaching a thick layer directly to the stair door.
For broader attic-specific sealing guidance beyond the hatch itself, see our attic air sealing guide.
Common Attic Hatch Insulation Mistakes
Making the hatch too heavy
Too much material can make a removable hatch awkward to lift or add unnecessary load to a hinged panel.
Blocking hinges or ladder hardware
Insulation must remain clear of springs, hinges, folding ladder sections, and other moving parts.
Leaving perimeter air gaps
A well-insulated panel can still leak around its edges. Fit and weatherstripping matter.
Piling loose insulation over the opening
Loose material can spill into the room, bury the access point, or make the hatch difficult to use.
Blocking ventilation
Added insulation or covers should not obstruct soffit vents, ventilation chutes, or other intended attic airflow.
Covering electrical or heat-producing components
Do not bury wiring components, fixtures, or equipment unless the assembly is specifically suitable for insulation contact and required clearances are known.
Using insulation that fails during repeated access
Material that tears, shifts, or falls loose every time the hatch opens will not provide a durable improvement.
Moisture Around an Attic Hatch
Do not cover recurring condensation, water staining, frost, mold-like growth, or another unresolved moisture problem with additional insulation.
The cause may involve air leakage, roof moisture, condensation, or another source. If moisture is recurring or significant, have the condition evaluated before insulating the opening.
When Professional Help Makes Sense
Professional evaluation is appropriate when:
- surrounding framing is damaged or unstable
- the opening cannot be reached safely
- wiring or electrical equipment complicates the area
- heat-producing components have uncertain clearances
- pull-down stair hardware is damaged
- structural changes would be required
- significant moisture or mold is present
- vermiculite or another suspected asbestos-containing material may be disturbed
- a cover would interfere with ventilation or mechanical equipment
Do not step onto ceiling drywall, modify structural framing, alter ladder springs or hardware, or disturb suspected hazardous insulation to complete the project.
Frequently Asked Questions
Should an attic hatch be insulated?
Yes. When the hatch separates conditioned living space from an unconditioned attic, insulation and perimeter air sealing can make the ceiling’s thermal boundary more continuous.
Can you use rigid foam on an attic hatch?
Rigid insulation can work on some simple hatches if it is compatible with the assembly, securely attached, lightweight enough for normal operation, and clear of surrounding components.
Do attic stair covers work?
A properly fitted insulated cover can reduce the weak spot created by a pull-down stair opening. Fit, insulation, air resistance, and consistent closure all affect performance.
Should attic hatch weatherstripping be replaced?
Replace it when it is missing, damaged, flattened, or no longer seals effectively. The hatch itself also needs to fit the opening correctly.
Final Thoughts
To insulate attic hatch openings effectively, improve both the insulated surface and the perimeter air seal while preserving safe, normal access.
Simple removable hatches can often support lightweight insulation on the attic side, while pull-down stairs are usually better served by an insulated cover or attic tent above the assembly. Keep insulation secure, maintain required clearances, protect ventilation paths, and avoid modifying stair hardware, structural framing, or electrical components.