
basement subfloor options: how to choose a raised or insulated system
A basement subfloor creates a layer between the concrete slab and finished flooring. Depending on the system, it can improve thermal comfort, separate flooring from minor slab moisture, create an air space, or provide a suitable surface for the finished floor.
The right choice depends on moisture conditions, available floor height, desired comfort, flooring type, service access, and installation complexity. A subfloor is not a cure for active seepage, groundwater intrusion, or recurring standing water. Those problems should be evaluated before the slab is covered.
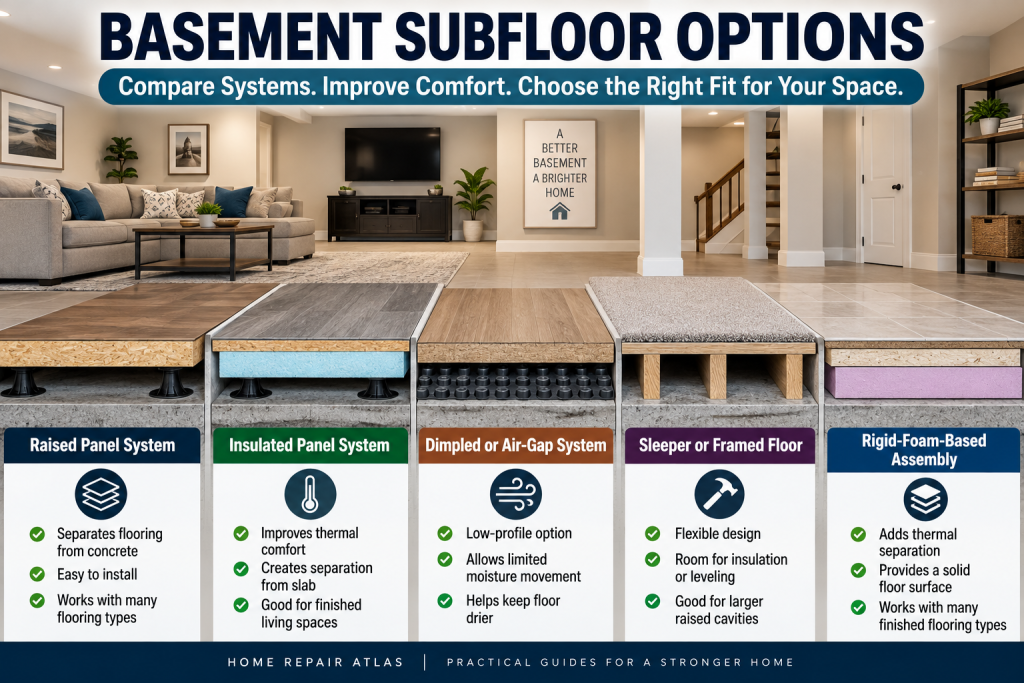
| Subfloor approach | Best suited for | Main advantage | Main tradeoff |
|---|---|---|---|
| Raised panel system | General finished-basement projects | Separates flooring from concrete | Adds floor height |
| Insulated panel system | Rooms where floor warmth matters | Adds thermal separation | Usually adds height and cost |
| Dimpled or air-gap system | Low-profile moisture separation | Uses less vertical space | Flooring compatibility varies |
| Sleeper or framed floor | Projects needing a larger raised cavity | Flexible assembly design | Greater complexity and height |
| Rigid-foam-based assembly | Projects prioritizing insulation | Improves thermal separation | Support and assembly details matter |
What a Basement Subfloor Does
Basement floors require different decisions from many above-grade floors because the starting surface is often concrete in contact with the ground.
That slab can stay cool and may transmit moisture vapor even when no liquid water is visible. A subfloor can create separation between the slab and finished flooring while improving comfort or providing a suitable installation surface.
Depending on the system, it may provide:
- Separation from concrete
- Better thermal comfort
- A raised or more suitable flooring surface
- Space beneath the floor for limited moisture movement
- A less hard feel underfoot
No subfloor makes an actively wet basement dry. If water comes through cracks or joints, appears after storms, or creates recurring puddles, find and address the moisture source first.
Compare the Main Basement Subfloor Options
The best system depends on what you need the floor assembly to accomplish and how much height the room can tolerate.
Raised panel subfloor systems
Interlocking raised panels sit above the slab and provide a surface for compatible finished flooring. Many systems use a structural top layer with a moisture-resistant or raised underside that keeps the upper panel from resting directly on concrete.
They can be a practical choice when you want a relatively simple system that combines separation from the slab with a usable subfloor surface.
Before buying, confirm the system is approved for basement use, fits the slab conditions, works with the intended flooring, and will not block drains or service access.
Insulated panel systems
Insulated panels combine a supporting surface with an insulating layer or underside.
They can improve comfort when a cold slab is one of the main reasons for adding a subfloor. The tradeoff is usually additional floor height and cost.
Compare the complete assembly rather than choosing solely by an insulation claim. Check how much height the panel adds and whether the manufacturer approves your planned finished floor.
Dimpled or air-gap systems
Some systems use raised dimples, channels, or membranes to create separation from the concrete.
These can appeal to homeowners who want to preserve more ceiling height, but an air-gap layer is not automatically a structural subfloor. Some products require an additional layer above them before finished flooring can be installed.
Confirm whether the product directly supports your flooring or serves only as one part of a larger assembly.
Sleepers and framed raised floors
A sleeper or framed floor creates a larger cavity above the slab and can provide room for insulation or leveling.
The flexibility comes with more complexity and greater loss of room height. Structural support, fastening, moisture-sensitive materials, and local requirements can also become relevant.
If the proposed floor involves significant framing or structural decisions, professional planning is more appropriate than treating it as a simple panel installation.
Rigid-foam-based assemblies
Rigid insulation can be part of a basement floor system when thermal separation is a priority.
These assemblies usually require a load-distributing layer above the insulation so the finished floor is properly supported. The exact materials and arrangement matter.
Do not assume any rigid foam board can go beneath any flooring. Use a documented assembly or obtain professional guidance when support or fastening requirements are uncertain.
Deal With Moisture Before Covering the Slab
Moisture is the first condition to evaluate before choosing any basement subfloor.
A slab may look dry while still transmitting water vapor. Basements can also develop condensation when humid air contacts cool concrete.
Those conditions are different from active water intrusion.
Stop and investigate further if you see:
- Water coming through floor cracks or joints
- Recurring puddles
- Wet areas after heavy rain
- Persistent damp spots
- Substantial seepage
- Water repeatedly entering at the floor-wall joint
A raised or insulated system may be designed to handle limited moisture conditions, but it should not conceal an unresolved water problem.
If the slab is actively wet, address or professionally evaluate the source before installing materials that will make the concrete difficult to inspect.
If the slab has recurring dampness or visible water entry, see our guide to water coming up through basement floor areas before installing a subfloor over the problem.
Floor Height Can Change the Decision
Every layer added above the slab reduces available room height and changes transitions around the basement.
Consider the combined height of the subfloor, any required supporting layer or underlayment, and the finished flooring.
Then check how that height affects:
- Door swing and thresholds
- Stair landings and the bottom step
- Mechanical equipment
- Appliances
- Sump covers
- Low ceilings
- Transitions into adjacent rooms
Do not casually alter stair geometry or block service areas to make a floor system fit. If added height creates concerns around stairs, egress, or mechanical equipment, get appropriate professional guidance before continuing.
Match the Subfloor to the Finished Flooring
A basement subfloor should be selected with the finished flooring in mind.
Compatibility is product-specific, so verify both the subfloor and flooring manufacturers’ requirements.
Vinyl plank and laminate
Many panel systems can support floating vinyl plank or laminate.
However, the flooring may have its own requirements for flatness, attached padding, separate underlayment, or moisture control. Do not automatically add layers that neither manufacturer calls for.
This is different from choosing a thin underlayment directly over concrete. A basement subfloor is a larger assembly intended to change the relationship between the slab and finished floor.
Engineered wood
Some systems permit engineered wood, but the flooring remains sensitive to moisture and environmental conditions.
Confirm that both products approve the combination and that basement conditions fall within the flooring manufacturer’s requirements.
Carpet
A raised or insulated system can make a carpeted basement feel less like it sits directly on cold concrete.
Moisture still matters. Carpet and padding can conceal dampness, so they should not be installed over unresolved seepage or an actively wet slab.
Tile
Tile needs a firm, properly supported installation surface.
Some basement subfloor systems require additional approved materials before tile can be installed. Because tile is less tolerant of movement than floating flooring, follow the documented assembly rather than assuming any panel can serve as the tile substrate.
Comfort, Sound, and Walking Feel
Thermal comfort is a major reason homeowners choose a raised or insulated floor.
Separating finished flooring from cold concrete can reduce the cold-underfoot feeling, particularly with carpet, laminate, or resilient flooring.
Different assemblies also feel and sound different when walked on. A more rigid system may feel closer to a conventional framed floor, while a thinner system may preserve more of the hard feel of the slab beneath it.
Consider comfort as part of the complete floor assembly rather than judging the subfloor independently of the finished material.
Keep Drains, Cleanouts, and Equipment Accessible
Basements often contain service points that should remain accessible after finishing.
Map out:
- Floor drains
- Plumbing cleanouts
- Sump covers
- Shutoff valves
- Mechanical equipment
- Laundry appliances
- Support columns
- Electrical equipment
Do not permanently bury drains, cleanouts, sump access, or service points beneath the new floor.
Heavy appliances or concentrated loads also deserve attention. Manufacturer support and load requirements vary, so verify that the selected system is appropriate for the intended use.
Do not create raised platforms or floor transitions that interfere with safe access to electrical panels or other equipment.
Compare Installation Complexity and Long-Term Cost
Material price alone does not tell you which system will be easier or less expensive overall.
A lower-cost product may require extra layers, more leveling, complicated transitions, or difficult fitting around equipment. A panelized system may combine several functions into one product but carry a higher initial price.
Before buying, consider:
- Number of assembly layers
- Required tools
- Leveling needs
- Cutting around walls, columns, and equipment
- Door and stair transitions
- Finished-floor requirements
- Access panels or removable sections
- Difficulty of replacing damaged areas later
Built-up assemblies offer flexibility but require more decisions. Panel systems can simplify some of those decisions, provided they are compatible with the slab and finished floor.
How to Choose a Basement Subfloor Before Buying
Use the conditions in the basement to narrow the options.
Ask:
- Is the slab dry enough to cover?
- Is there any active seepage or standing water?
- How much finished floor height can the room tolerate?
- Is thermal comfort a priority?
- What flooring will go above the system?
- Is that flooring approved over the chosen subfloor?
- Must drains, cleanouts, or sump equipment remain accessible?
- Are heavy appliances or mechanical equipment involved?
- How difficult will transitions around doors and stairs be?
- Can damaged sections be accessed or replaced later?
- Does the complete assembly fit the project budget?
Once those questions are answered, compare only systems that meet those needs rather than choosing by insulation, panel style, or price alone.
Professional evaluation is appropriate when the basement has unresolved moisture, significant slab movement, structural questions, complicated mechanical areas, egress concerns, or a framed floor assembly requiring structural or code-specific decisions.
If you are still deciding whether the basement moisture problem needs a broader fix first, compare the main basement waterproofing options before committing to a finished-floor system.
Final Thoughts
A basement subfloor should solve a specific problem: separating finished flooring from concrete, improving thermal comfort, creating a raised surface, or providing a compatible base for the finished room.
Choose among raised panels, insulated panels, air-gap systems, framed floors, and rigid-foam-based assemblies by starting with moisture conditions and available floor height. Then confirm finished-floor compatibility, service access, support needs, and installation complexity. If the slab is actively wet, address the water source b