attic knee-wall insulation: common gaps and upgrade options
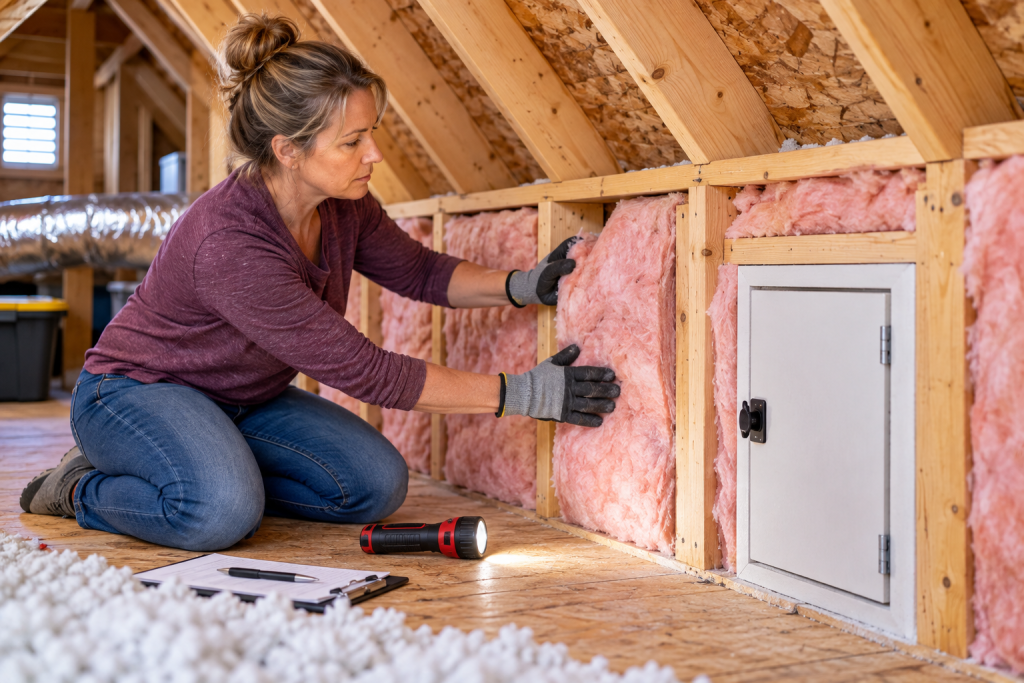
Attic knee wall insulation problems usually come from incomplete insulation, gaps, poor air sealing, missing backing, compressed or fallen batts, and weak transitions between the wall, floor, and sloped ceiling. A successful upgrade needs both continuous insulation and control of unwanted air movement while preserving safe clearances and the attic’s intended ventilation and thermal-boundary design.
Knee-wall areas can also be difficult to inspect safely. Do not step on ceiling drywall, balance on exposed joists, work around energized wiring, or disturb unfamiliar insulation. If the space is too confined for safe observation, have it evaluated professionally.
| What you see | What it may indicate | Typical upgrade direction |
|---|---|---|
| Batts sagging away from wall | Poor support or backing | Restore coverage and appropriate support |
| Bare framing or thin areas | Missing or incomplete insulation | Fill thermal gaps appropriately |
| Open cavities below wall | Air can move under finished floor | Evaluate blocking and air-control details |
| Gaps at sloped ceiling | Break in thermal boundary | Connect wall and ceiling insulation |
| Drafty access panel | Weak insulation and air seal | Improve panel insulation and perimeter seal |
| Moisture staining | Leak or condensation problem | Correct moisture source before insulating |
What Is an Attic Knee Wall?
A knee wall is a short vertical wall often found in finished or partially finished attic spaces. It commonly separates a conditioned room from an unconditioned attic or storage area beneath the sloping roof.
Because it may connect to an insulated floor below and a sloped ceiling above, the knee wall can form an important part of the home’s thermal and air boundary.
Why Knee Walls Often Lose Heat and Leak Air
Knee-wall assemblies bring several components together in a small area:
- vertical wall insulation
- attic or floor insulation
- sloped ceiling insulation
- framing transitions
- access doors
- wiring and plumbing penetrations
- ventilation paths
- ducts or other mechanical components
A weakness at one transition can bypass insulation elsewhere. A well-insulated wall may still perform poorly if attic air can move beneath the finished floor or through a gap where the wall meets the sloped ceiling.
The goal is a continuous thermal layer around the conditioned space, supported by effective air control where needed.
Common Attic Knee-Wall Insulation Problems
Missing or thin insulation
Some knee walls have partially filled framing bays or completely uninsulated sections. Past repairs may also leave isolated gaps.
These areas create weak points because heat moves through the uncovered section more readily than through the surrounding insulated wall.
Compressed insulation
Fiberglass batts need to fill the cavity without unnecessary compression. Wires, pipes, framing, and irregular cavity sizes can cause batts to bunch, fold, or become squeezed into too little space.
Compressed insulation may provide less thermal resistance than intended.
Fallen or unsupported batts
Vertically installed batts can sag or pull away from the wall when they are poorly fitted or inadequately supported.
The insulation may still be present, but gaps behind or around it allow attic air to bypass the thermal layer.
Open wall or floor cavities
Open framing cavities can provide a direct route for attic air to move around insulated surfaces.
Common trouble spots include the bottom of the knee wall, floor-joist spaces extending beneath finished rooms, and framing transitions that were never properly closed off.
Disturbed insulation
Storage, wiring, plumbing, ductwork, or previous repairs may push insulation aside. An attic can therefore develop isolated weak spots even when the original installation was adequate.
Why Backing Matters Behind Knee-Wall Batts
Fiberglass batts on a knee wall often perform better when the attic-facing side has appropriate support or an air-control layer.
Without backing, batts can sag, bow, or fall away from the framing. Air moving through the attic can also circulate around poorly supported insulation.
Depending on the assembly, an appropriate rigid backing, sheathing, or other approved air-control layer may help hold the insulation in place and limit airflow.
The correct material depends on moisture, fire-safety, and construction details. This is not a place to attach an arbitrary panel without considering the complete wall assembly.
The Floor and Sloped-Ceiling Transitions
The edges of the knee wall deserve as much attention as the wall cavities themselves.
Where the knee wall meets the floor
Open floor-joist cavities can allow attic air to travel beneath a finished room, bypassing insulation in the knee wall.
Floor insulation may also stop short of the wall. Depending on the assembly, blocking or another air-control detail may be needed so the floor boundary connects continuously with the wall boundary.
Where the knee wall meets a sloped ceiling
At the top of the knee wall, insulation often needs to connect with insulation in the sloped ceiling or roof assembly.
Problems can include missing insulation, compression, gaps at framing transitions, or uncertainty about where the thermal boundary is supposed to continue.
Space can also be limited where insulation and roof-ventilation channels share a shallow cavity. Do not tear open finished ceilings simply to inspect these conditions. If the boundary is unclear, professional evaluation is more appropriate.
Air Leakage Around Knee Walls
Insulation slows heat transfer through materials. Air sealing addresses air moving through openings. A knee wall may need both.
Common leakage locations include:
- gaps at wall and floor framing
- open joist cavities
- wiring or plumbing penetrations
- gaps at top or bottom plates
- access doors and panels
- transitions to sloped ceilings
These air paths can make a room uncomfortable even when wall insulation is visible.
Air sealing may therefore be part of an upgrade, but areas around wiring, recessed fixtures, flues, and other heat-producing components can have special clearance or fire-safety requirements. The goal is to connect the air boundary, not simply fill every opening with sealant.
If air leakage is contributing to the problem, our attic air sealing guide explains the ceiling-plane and framing gaps worth checking before adding more insulation.
Knee-Wall Access Doors and Panels
A knee-wall access door interrupts both insulation and the air boundary, making it a common weak point.
Typical problems include:
- little or no insulation
- perimeter air leakage
- worn or missing weatherstripping
- a warped or poorly fitting panel
Improving the panel’s insulation and reducing perimeter leakage can help, but the door still needs to open normally and preserve required clearances and access.
Detailed hatch or access-cover construction belongs to the specific access assembly rather than the knee wall as a whole.
Attic Knee-Wall Insulation Upgrade Options
A useful upgrade starts by identifying where the thermal and air boundaries are supposed to run.
Depending on the assembly, reasonable options may include:
- restoring fallen or displaced insulation
- correcting missing or poorly fitted batts
- improving insulation coverage in accessible cavities
- adding appropriate attic-side support or backing
- sealing accessible air-leakage paths
- improving insulation and fit at an access door
- connecting wall insulation with floor and sloped-ceiling insulation
- addressing open floor cavities that bypass the knee wall
Major renovations may provide an opportunity to reconsider the thermal boundary, but that is a building-envelope decision rather than a simple insulation repair.
Adding more insulation alone may not solve an air-bypass problem. If the wall cavities are full but attic air can move beneath the floor or around the wall, the main weakness remains.
Any upgrade must also preserve intended roof and soffit ventilation paths.
For a broader look at fiberglass, cellulose, spray foam, and other materials that may be used around attic assemblies, see our guide to attic insulation types.
When a Knee Wall Needs Professional Evaluation
Professional evaluation is appropriate when the area cannot be inspected safely or when correcting the problem requires work beyond ordinary insulation adjustments.
Seek qualified help when you find:
- inaccessible or extremely confined attic areas
- damaged or energized wiring
- uncertain clearances around recessed lights or other heat-producing equipment
- moisture staining, recurring condensation, or mold-like growth
- major pest contamination
- suspected vermiculite or another possible asbestos-containing material
- damaged framing
- ducts or HVAC equipment that would need alteration
- an unclear roof-deck or ventilation assembly
Do not disturb suspected vermiculite, cut framing, reroute wiring, move ducts, or alter roof ventilation channels as part of an ordinary knee-wall insulation project.
Moisture problems should also be corrected before new insulation or backing conceals the affected area.
Frequently Asked Questions
Should attic knee walls be insulated?
Yes, when a knee wall separates conditioned living space from an unconditioned attic. Its insulation should connect with the surrounding floor and ceiling thermal boundaries.
Why does insulation fall out of knee walls?
Batts may sag because of poor fitting, inadequate support, disturbance, or missing attic-side backing. Once they pull away from the wall, gaps can reduce performance.
Should knee-wall insulation have backing?
Many batt-insulated knee walls benefit from appropriate attic-side support or an air-control layer. The correct assembly depends on construction, moisture, fire-safety, and nearby components.
Can air leak under a knee wall?
Yes. Open floor-joist cavities and gaps where the wall meets the floor can allow attic air to move beneath finished rooms.
Final Thoughts
Effective attic knee wall insulation depends on continuity. The wall insulation, floor, sloped ceiling, air-control layers, and access openings need to connect around the conditioned space without major gaps or bypasses.
Start by identifying missing, compressed, fallen, or unsupported insulation and checking the wall’s transitions. If moisture, unsafe wiring, hazardous materials, unclear ventilation, or difficult access complicates the area, have it evaluated before covering the problem with additional insulation.