types of bathroom sinks: which style fits your space?
Types of bathroom sinks are easiest to choose when you separate mounting style from basin shape, material, and the number of bowls. For most bathrooms that need enclosed storage, an undermount, drop-in, or integrated vanity-top sink is a practical starting point. Vessel sinks emphasize style, while wall-mounted, pedestal, console, and semi-recessed designs can solve particular space or layout needs. The best choice is the exact model that fits your countertop, cabinet, faucet, plumbing layout, and daily routine.
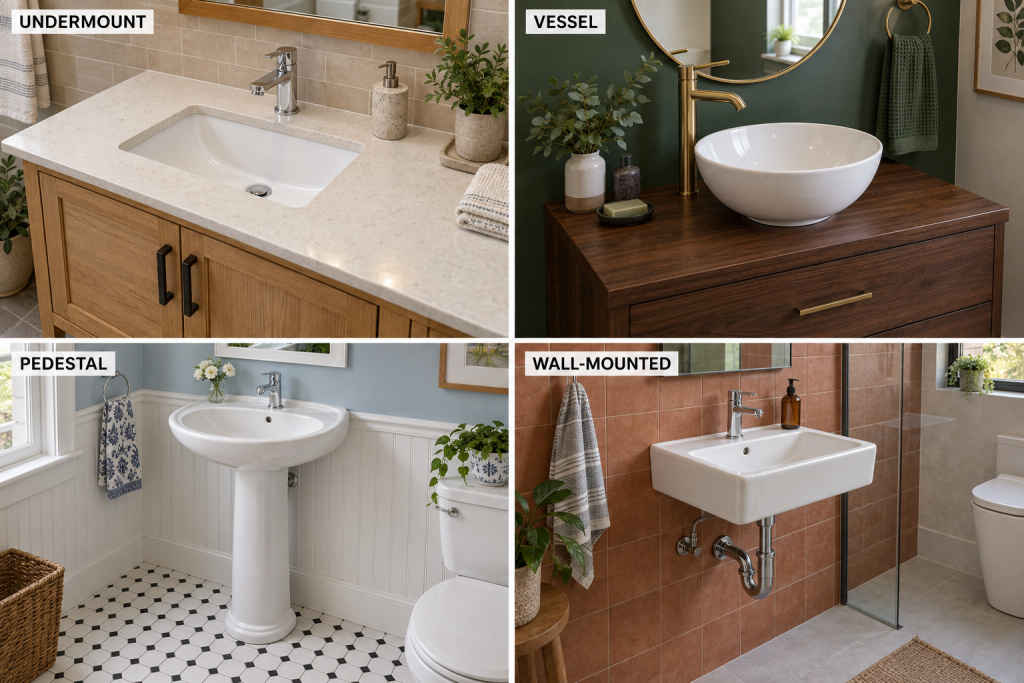
Types of Bathroom Sinks: Quick Comparison
| Style | Suitable use | Main tradeoff |
|---|---|---|
| Drop-in/self-rimming | Existing or new vanity tops | Visible rim occupies counter surface |
| Undermount | Clean countertop transition | Requires compatible top and mounting |
| Vessel | Design-focused vanities | Rim and faucet heights need coordination |
| Integrated vanity top | Simple sink-and-counter package | Sink and top are one assembly |
| Wall-mounted | Open floor area, no vanity needed | Little or no enclosed storage |
| Pedestal | Traditional look, compact layouts | Minimal counter and storage space |
| Console | Open furniture-style installation | Exposed plumbing and limited storage |
| Semi-recessed | Selected shallow-counter layouts | Cutout and cabinet fit are model-specific |
Corner placement, trough-shaped basins, and double-sink arrangements can overlap these categories. A corner sink might be wall-mounted or pedestal-mounted, for example, while a double vanity can use separate undermount basins or an integrated double-basin top.
Material is another separate decision. Vitreous china, fireclay, enameled cast iron, glass, solid surface, stone, and other materials can appear in several sink styles.
Drop-In and Undermount Sinks
Drop-In or Self-Rimming Sinks
A drop-in sink sits in a countertop opening with a visible rim resting above the counter. The rim helps define the installation and hides the cut edge of the opening.
This style can be useful when you want to keep a conventional vanity cabinet and countertop. It can also be a practical replacement choice when the new sink is specifically compatible with the existing counter, although outside dimensions alone are not enough to establish fit.
Use the cutout template or model-specific dimensions before buying. Two sinks with similar overall widths can require different openings, mounting hardware, faucet clearance, or cabinet space.
The main maintenance tradeoff is the exposed rim. Water, toothpaste, and residue can collect where the sink meets the countertop, so that edge adds another surface to wipe.
Choose a drop-in sink when straightforward countertop mounting matters more than having an uninterrupted counter-to-basin transition.
Undermount Sinks
An undermount basin attaches beneath the countertop, leaving the countertop edge visible around the sink opening. This creates a smooth transition that makes it easy to wipe water and debris directly from the counter into the basin.
The countertop and mounting system must be appropriate for the exact sink. Do not assume any undermount basin works with every counter material, and do not assume sealant alone is intended to carry the sink.
Manufacturer instructions can call for clips, fasteners, brackets, or other support in addition to sealant. The cutout also has to match the intended reveal and provide adequate clearance for the faucet, backsplash, cabinet, and plumbing.
Undermount installation can require more precise countertop fabrication than a basic drop-in arrangement. That matters when comparing total project scope, particularly with an existing counter that was cut for another sink.
Choose undermount when easy countertop wiping and a clean built-in appearance are priorities and your countertop is suitable for the specified installation.
Vessel and Integrated Vanity-Top Sinks
Vessel or Above-Counter Sinks
A vessel sink sits mostly or entirely above the countertop. Some have their own faucet deck, while others have no faucet holes and require a counter-mounted or wall-mounted faucet.
The most important comfort issue is the finished relationship between the vanity, countertop, sink rim, and faucet. A basin placed on top of a conventional-height vanity raises the usable rim, so assess the complete assembly rather than considering the cabinet height alone.
Faucet reach matters just as much as faucet height. The spout needs to project far enough into the basin for comfortable handwashing and should direct the stream into an appropriate part of the bowl.
Vessel sinks do not inherently splash more than other sinks. Splashing depends on the basin shape and depth, the location and angle of the water stream, faucet flow, and how those elements work together.
They can also affect usable counter space. Although much of the bowl is above the top, its footprint still occupies the surface. Check how much room remains for soap, grooming items, and everyday use.
Choose a vessel sink when its appearance is a priority and you can coordinate the finished rim height and faucet carefully.
Integrated Basin and Vanity Top
A genuinely integrated vanity top combines the basin and surrounding countertop into one manufactured assembly. That is different from a separate undermount sink fastened beneath a countertop.
One-piece construction can eliminate the exposed sink-to-counter rim or seam that would otherwise need routine cleaning. It can also simplify product selection when the top is already designed for a particular vanity size and faucet configuration.
The tradeoff is that the sink and countertop are more closely tied together. Damage, style changes, or future replacement may involve the full top rather than replacing only a separate basin.
Verify the cabinet size, faucet-hole arrangement, drain location, and any backsplash or side-splash requirements before ordering.
Choose an integrated top when you want a coordinated vanity surface with fewer junctions around the basin.
Wall-Mounted, Pedestal, and Console Sinks
Wall-Mounted Sinks
A wall-mounted sink attaches directly to the wall without a conventional vanity underneath. This leaves the floor visible and can make a small room feel less crowded.
It also eliminates most enclosed bathroom storage. Drain and supply plumbing may remain visible unless the selected design includes a shroud or another approved cover.
Wall attachment is a major planning consideration. Current manufacturer instructions for some models require hangers, bolts, concealed carrier arms, or structural backing in specified locations. This is something to verify before choosing the sink, particularly if the wall is already finished.
A wall-mounted sink can work well in an accessible design, but the mounting style alone does not make it accessible. The intended user may also need suitable clear floor space, knee and toe clearance, reachable controls, and appropriate protection around exposed plumbing. Formal accessibility requirements depend on the project and jurisdiction and should not be assumed to apply to every private bathroom.
Choose wall-mounted when open floor space is more valuable than cabinet storage and the wall can accommodate the specified mounting system.
Pedestal Sinks
A pedestal sink pairs a basin with a vertical pedestal beneath it. The pedestal can conceal some plumbing and provides the familiar traditional profile associated with this style.
Do not assume the pedestal alone supports or secures the sink. Manufacturer designs vary, and current installation guidance for some pedestal models requires the basin to be anchored to the wall in addition to resting on the pedestal.
Pedestal sinks offer little enclosed storage and usually limited counter area. Cleaning also means working around the pedestal base and the narrow spaces that may exist behind it.
They can still be a good fit in a powder room or bathroom where a vanity would feel visually heavy and storage is available elsewhere.
Console Sinks
A console combines a basin or sink top with an open leg or frame system. It offers some of the visual openness of a pedestal or wall-mounted basin, often with a wider ledge around the bowl.
The legs should not be assumed to eliminate wall attachment. Current console designs can include both floor-standing legs and brackets or anchoring points at the wall.
Console sinks usually leave plumbing visible and provide little enclosed storage unless shelves or separate furniture are incorporated into the design.
Choose a console when you want an open, furniture-like appearance and value some usable sink ledge without committing to a full vanity cabinet.
When a Semi-Recessed Sink Makes Sense
A semi-recessed sink is partly supported by or set into the countertop while part of the basin projects beyond the front of the cabinet or top.
This configuration can be useful with particular furniture or shallower countertop arrangements because the basin does not have to remain entirely within the cabinet footprint. That does not mean every semi-recessed sink automatically fits a shallow vanity.
The cutout, mounting hardware, cabinet clearance, faucet deck, and front projection are all model-specific. Check the exact template before purchasing or modifying a countertop.
Semi-recessed sinks are worth considering when a conventional basin would leave inadequate room within the planned counter depth, but you still want some countertop and cabinet storage.
Counter Space, Storage, and Everyday Comfort
The best way to compare types of bathroom sinks is to look at the space you actually use rather than overall dimensions alone.
For counter space, consider how much uninterrupted surface remains after the sink and faucet are installed. A small outside footprint does not necessarily mean more usable counter if a wide rim or vessel bowl occupies much of the top.
For storage, remember that the basin and drain assembly extend into a vanity cabinet. A large or deep undermount bowl can reduce usable space below even though nothing projects above the counter. Double sinks generally consume more cabinet and countertop area and require planning for two basin and faucet locations.
Basin depth and interior dimensions also affect comfort. Compare the usable bowl, not just the overall sink width. Consider whether you can wash your hands without crowding the faucet or striking the rear or sides of a small basin.
Rim height deserves special attention with vessel sinks, while exposed plumbing and cleaning access matter more with wall-mounted, pedestal, and console designs.
Faucet, Drain, and Overflow Compatibility
Choose the sink and faucet as a compatible pair.
Our guide to the best bathroom faucets explains how to compare replacements that fit your sink and mounting arrangement.
Some sinks have a single faucet hole, others use centerset or widespread hole patterns, and some have no faucet deck at all. Match the actual hole configuration rather than assuming a countertop faucet can be added wherever convenient.
For a vessel sink without faucet holes, compare the faucet’s height and reach with the installed basin position. Wall-mounted faucets need even earlier coordination because their final position depends on concealed plumbing and the basin location.
Also check whether the sink has an overflow. Bathroom sinks are sold both with and without one, and the drain assembly must be compatible with that design. A drain intended for an overflow-equipped sink is not automatically interchangeable with one intended for a basin without an overflow.
An overflow is a secondary water path, not a guarantee against flooding. Do not rely on it as permission to leave a running faucet unattended.
Installation Complexity and Total Project Cost
Basin price alone does not tell you which sink will produce the least expensive project.
Consider the countertop, cutout fabrication, vanity or console, faucet, drain location, mounting hardware, wall conditions, and any changes needed to accommodate the selected model.
A drop-in basin may require a different cutout than the existing sink. An undermount may require compatible countertop fabrication and support. A vessel may change faucet requirements. A wall-mounted or console sink can require specified wall support. An integrated top may replace both the old sink and countertop.
Double sinks add another layer because two basins occupy more of the vanity and require separate faucet and drain planning. Two bowls are worthwhile when simultaneous use matters and the room has enough counter and storage capacity; they are not automatically an upgrade for every bathroom.
Checklist for Comparing Actual Sink Models
Before buying, confirm:
- Installation style and approved mounting method
- Exact countertop cutout or template
- Cabinet and drawer clearance
- Interior basin dimensions and depth
- Finished rim height
- Available counter and storage space
- Faucet-hole count and spacing
- Faucet height and reach where relevant
- Drain location
- Presence or absence of an overflow
- Compatible drain type
- Required mounting hardware or wall support
- Cleaning access around rims, bases, and plumbing
- Material and finish-care requirements
Do not order based only on the advertised outside dimensions. The installation drawing and template are the better references for determining whether a specific model works in your room.
Before settling on a material or finish, review how to clean a bathroom sink without damaging the finish so you know what routine care will involve.
Which Bathroom Sink Style Should You Choose?
Choose a drop-in sink when you want a conventional vanity installation and a visible rim is not a concern.
Choose an undermount sink when easy counter wiping and a clean built-in appearance matter most.
Choose a vessel sink when design impact is a priority, and you can coordinate basin height and faucet reach.
Choose an integrated vanity top when you want the basin and countertop supplied as one coordinated assembly.
Choose a wall-mounted sink when open floor area matters more than enclosed storage.
Choose a pedestal sink for a traditional, visually light installation where counter and cabinet space are not priorities.
Choose a console sink when you prefer an open furniture-style design with more visible structure and potentially more ledge space.
Choose a semi-recessed sink when a particular model helps you work with a shallower counter or cabinet while retaining some vanity storage.
Final Thoughts
The types of bathroom sinks differ most usefully by how they mount and how they affect the surrounding space. Start with the countertop or wall, storage needs, available basin area, and faucet arrangement, then narrow the choices to models that actually fit.
Once you have a shortlist, compare the cutout, interior bowl dimensions, faucet holes, overflow, drain requirements, mounting system, and cleaning access. Those details will tell you more about everyday usability than the style name by itself.