
types of bathtubs: which style fits your bathroom?
Types of bathtubs are easiest to compare by separating installation style from bathing features and materials. For most family bathrooms, an alcove tub is the practical starting point when a shower will be used above it. Freestanding tubs suit bathrooms with enough open floor area, while drop-in and undermount tubs work best when a planned deck is part of the design. Soaking, jetted, and walk-in features can overlap several of those styles.
The right choice depends less on the category name than on the exact tub’s dimensions, usable bathing space, drain location, support requirements, water capacity, and installation instructions.
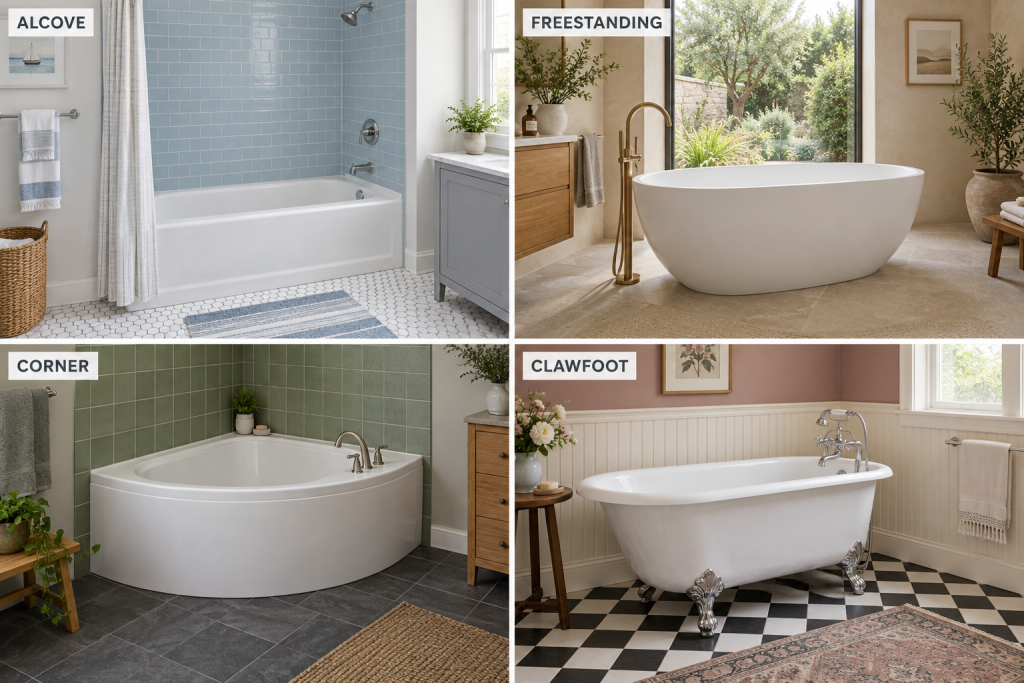
Types of Bathtubs at a Glance
| Style | Suitable use | Main planning consideration |
|---|---|---|
| Alcove | Family baths and many tub-shower combinations | Wall fit, flange, drain orientation |
| Freestanding | Open layouts and bath-focused rooms | Floor space, faucet location, delivery |
| Drop-in | Custom deck or platform | Deck space and service access |
| Undermount | Seamless deck appearance | Model approval and countertop design |
| Corner | Layouts suited to a corner footprint | Actual room area and bathing well |
| Soaking | Deeper, bath-focused use | Water depth and hot-water demand |
| Whirlpool/air | Massage features | Electrical, service, and maintenance needs |
| Walk-in | Seated bathing and lower-step entry | Door, transfer, seat, fill/drain requirements |
These categories overlap. A corner bath can also be a whirlpool. A freestanding tub can be designed for soaking. A drop-in model may be offered as a basic bath, whirlpool, or air bath. Materials such as acrylic, fiberglass, cast iron, and solid-surface composites describe another part of the tub rather than its installation style.
Main Bathtub Installation Styles
Alcove Tubs
An alcove tub installs between three walls. Many models intended for this arrangement include an integral or add-on tiling flange that helps manage water at the wall-to-tub transition.
This configuration is often the most practical choice when the bathtub also serves as a shower. The surrounding walls create a straightforward location for a water-resistant wall system, shower controls, and enclosure or curtain.
Do not assume every rectangular tub can become a tub-shower combination. Check that the exact model is approved for the intended installation and has the required flange or other manufacturer-specified water-management arrangement.
Drain orientation also matters. Alcove tubs are commonly offered in left- and right-hand configurations, and changing the drain location can turn a straightforward replacement into a larger plumbing project.
Choose an alcove tub when preserving an existing three-wall tub location, maintaining shower-over-tub capability, or using bathroom space efficiently is a priority.
Freestanding Tubs
A freestanding tub is exposed on all or most sides rather than being enclosed by a built-in deck or three-wall alcove. Contemporary tubs often have a finished outer shell, while traditional versions can sit on claw feet or a pedestal base.
Clawfoot and pedestal describe how certain freestanding tubs are supported and styled; they are not separate construction materials. Current cast-iron models, for example, may offer either claw feet or a pedestal base as model-specific components.
Freestanding does not automatically mean easier installation. You still need a suitable drain location, compatible filler, manufacturer-required support, appropriate floor conditions, and enough room to work around the tub. Some models are also heavy or awkward to move through a house.
Cleaning access deserves attention. A generous gap around the tub can make the floor and exterior easier to reach, while a narrow space between the tub and wall can create a difficult cleaning zone.
A freestanding tub is a strong fit when the bathtub is meant to be a visual feature and the room has enough usable space around it. Do not choose one solely because it looks spacious in a showroom photograph.
Drop-In Tubs
A drop-in tub sits within a constructed deck or platform. Its exterior is normally concealed, leaving the tub rim visible above the surrounding finished surface.
The deck can provide a built-in appearance and space around the bathing well, but it also increases the overall footprint. A tub with modest outside shell dimensions can occupy considerably more room after the required deck is added.
Service access matters when the tub contains pumps, blowers, heaters, controls, or other equipment. The installation manual may specify an access opening and where it must be located.
Drop-in tubs work well when a custom deck is already part of the bathroom plan, and sufficient floor area is available. Include the deck construction, finish material, faucet arrangement, and service provisions when comparing total project cost.
Undermount Tubs
An undermount bathtub is installed beneath the surrounding deck material so the finished deck extends over the tub rim. The result can provide a clean visual transition from the countertop or deck into the bathing well.
Do not assume a drop-in tub can automatically be undermounted. Some manufacturers offer specific models approved for either drop-in or undermount installation, while other tubs are designated for only one method.
That distinction affects framing, deck preparation, support, and how the finished surface meets the tub. Verify the exact installation designation before purchasing the tub or fabricating a countertop.
Undermount is best treated as a design choice for a planned built-in installation rather than a simple alternative way to mount any drop-in tub.
Corner Tubs
“Corner tub” describes the tub’s placement or footprint rather than its construction material. Models can be acrylic, cast iron, composite, or another approved material, and they may also include soaking or jetted features.
Do not assume a corner tub automatically saves space. Some corner models have broad square or angled footprints and spacious bathing wells that consume more floor area than a conventional rectangular alcove tub.
Instead, compare the actual footprint against the room plan. Check how the tub affects walking space, nearby fixtures, faucet access, and the approach used to enter and leave the bath.
A corner model makes sense when its specific shape uses an available corner effectively and still leaves the bathroom functional.
Soaking, Whirlpool, Air, and Walk-In Features
Installation style answers where and how the tub sits in the room. These additional descriptions tell you more about how it is used.
Soaking Tubs
A soaking tub is designed to provide greater immersion than a shallower general-purpose bath. It may be freestanding, alcove, drop-in, undermount, or another approved configuration.
Do not judge soaking comfort from the tub’s outside height alone. Manufacturer specification sheets can distinguish exterior dimensions from the dimensions of the bathing well and the water depth to the overflow.
Look at usable bottom length, backrest shape, overflow depth, and seating position. Two tubs with similar outside dimensions can provide noticeably different usable bathing space.
Greater water depth can also increase the amount of hot water needed for a bath. Compare the exact capacity and manufacturer guidance with the home’s available hot-water system rather than assuming a deeper tub will function like the one it replaces.
Whirlpool and Air Tubs
A whirlpool bath circulates bathwater through jets using a pump. An air bath uses a blower to send air through outlets, creating bubbles in the bathwater. Combination models can provide both systems.
These differences affect more than the bathing sensation. Pumps and blowers can require electrical service, accessible equipment spaces, particular installation clearances, and system-specific cleaning or maintenance.
Do not assume every jetted bath has the same electrical requirements. Current manufacturer specifications show meaningful differences among models, including the circuit and service-access provisions required for particular systems.
Before buying, determine who will maintain the system and whether required equipment can remain accessible after the bathroom is finished.
Walk-In Tubs
Walk-in tubs incorporate a watertight door and are usually designed around seated bathing. Models can be basic soaking baths or include whirlpool, air, heated, and other features.
A lower entry threshold can benefit some users, but “walk-in” does not mean universally accessible or fall-proof. Evaluate the actual user’s ability to cross the threshold, operate the door, lower onto and rise from the seat, reach the controls, transfer if mobility equipment is used, and remain comfortable during filling and draining.
Door orientation and drain location can also be model-specific. Some current products are offered in separate left- and right-hand configurations, so bathroom layout can determine which version works.
If accessibility is a central goal, compare the complete bathing arrangement rather than one feature. Formal accessible-bathtub guidance considers factors such as seats, transfer clearances, controls, grab bars, and the surrounding floor space. A residential product marketed as a walk-in bath should not be assumed to meet every user’s access needs simply because it has a door.
Measure the Bathroom and the Bathing Space
Before choosing among the types of bathtubs, measure more than the opening where the finished tub will sit.
Consider the complete route from outside the home to the bathroom. Door openings, hallways, stairs, turns, and other fixed obstacles can limit which tubs can physically reach the room. Large freestanding, corner, and one-piece units can be particularly important to check before ordering.
Inside the bathroom, compare:
- Overall tub dimensions
- Required deck dimensions, if applicable
- Usable bathing-well dimensions
- Water depth to the overflow
- Drain position
- Faucet and control locations
- Required clearances
- Service-access requirements
- Entry and transfer space
- Door or enclosure movement
Also consider floor loading based on the completed installation, not empty tub weight alone. The relevant load includes the tub, water, occupants, and associated construction. Manufacturer specifications may provide loading requirements, but questions about whether an existing floor structure is adequate belong with a qualified professional rather than a bathtub selection guide.
Shower Use, Maintenance, and Total Project Cost
If the bathtub must also function as a shower, make that requirement an early filter. An alcove bath specifically designed for shower use, with the appropriate flange and wall-water-management details, is generally a more straightforward candidate than trying to adapt an unrelated tub.
Freestanding shower arrangements do exist, but compatibility depends on the tub, filler, enclosure or curtain system, surrounding finishes, and manufacturer requirements. Do not assume every freestanding soaking tub can simply have a shower added above it.
Maintenance can also change the ownership experience. A basic soaking tub has few components beyond the fixture itself, while whirlpool and air systems add pumps, blowers, jets, tubing, or controls that may have their own care procedures.
Surface-care requirements depend on the tub material and finish. Check the manufacturer’s cleaning instructions before purchase, especially if you prefer a particular household cleaner or want to minimize specialty maintenance.
For routine basin care, see our guide on how to clean a bathtub without damaging the finish.
Finally, compare total project cost rather than tub price alone. Potential cost differences include the deck or surround, faucet configuration, enclosure, delivery, electrical requirements, service access, and changes needed to accommodate the exact drain and installation method.
Checklist for Comparing Actual Bathtub Models
Before ordering, confirm:
- The installation type is approved for the exact model.
- Overall dimensions fit the planned bathroom location.
- The tub can be delivered through the available route.
- The bathing-well dimensions suit the intended user.
- Water depth and capacity match your bathing priorities.
- Drain orientation works with the project plan.
- Shower use is specifically supported if required.
- Flanges, decks, surrounds, and faucets are compatible.
- The floor and manufacturer-specified support can be addressed.
- Hot-water demand is appropriate for the home.
- Pumps, blowers, or heaters have documented electrical requirements.
- Required service areas will remain accessible.
- Cleaning and maintenance requirements are acceptable.
Materials should be part of that comparison, but not the only factor. Acrylic, fiberglass, cast iron, and other materials can appear across several bathtub styles, each with model-specific construction and care requirements.
Our acrylic vs fiberglass tub comparison explains how surface construction, reinforcement, care, and installation requirements affect the buying decision.
Which Bathtub Style Should You Choose?
Choose an alcove tub when you need a practical family bath, especially when the same fixture must support regular shower use.
Choose a freestanding tub when bathing is the priority, the room has sufficient open floor space, and the tub can be delivered and serviced without creating awkward gaps.
Choose a drop-in tub when you want a built-in appearance and already plan to devote space and budget to a custom deck.
Choose an undermount tub when a seamless deck design is important, and the exact model is specifically approved for undermount installation.
Choose a corner tub when a particular corner model genuinely works with your room geometry—not because the category is assumed to save space.
Choose a soaking tub when greater immersion is important and its bathing well, water demand, and entry height suit the intended user.
Choose a whirlpool or air bath when the additional bathing feature is worth its electrical, service-access, and maintenance requirements.
Choose a walk-in tub when its particular threshold, seat, door, controls, transfer arrangement, and fill-and-drain experience match the person who will use it.
Final Thoughts
The many types of bathtubs make more sense once you separate installation style from features and materials. Alcove, freestanding, drop-in, undermount, and corner describe how a tub relates to the room, while soaking, whirlpool, air, and walk-in features can overlap those configurations.
Start with the bathroom footprint and intended use, then compare the exact models that fit. Usable bathing space, shower compatibility, delivery access, support, hot-water demand, maintenance, and installation requirements are more useful deciding factors than choosing a bathtub by style name alone.